What goes into an art specification package for an architect's submittal
An art specification package for an architect's submittal needs the same class of information as any fixed element in a project: exact dimensions, weight, material, and mounting requirements, plus a visual reference in context and the paperwork that proves authenticity and ownership. For an original work, that means a technical sheet, an installation guide (hanging height, wall load, lighting), a render or mockup in the actual space, and a certificate of authenticity with a traceable Archive ID.
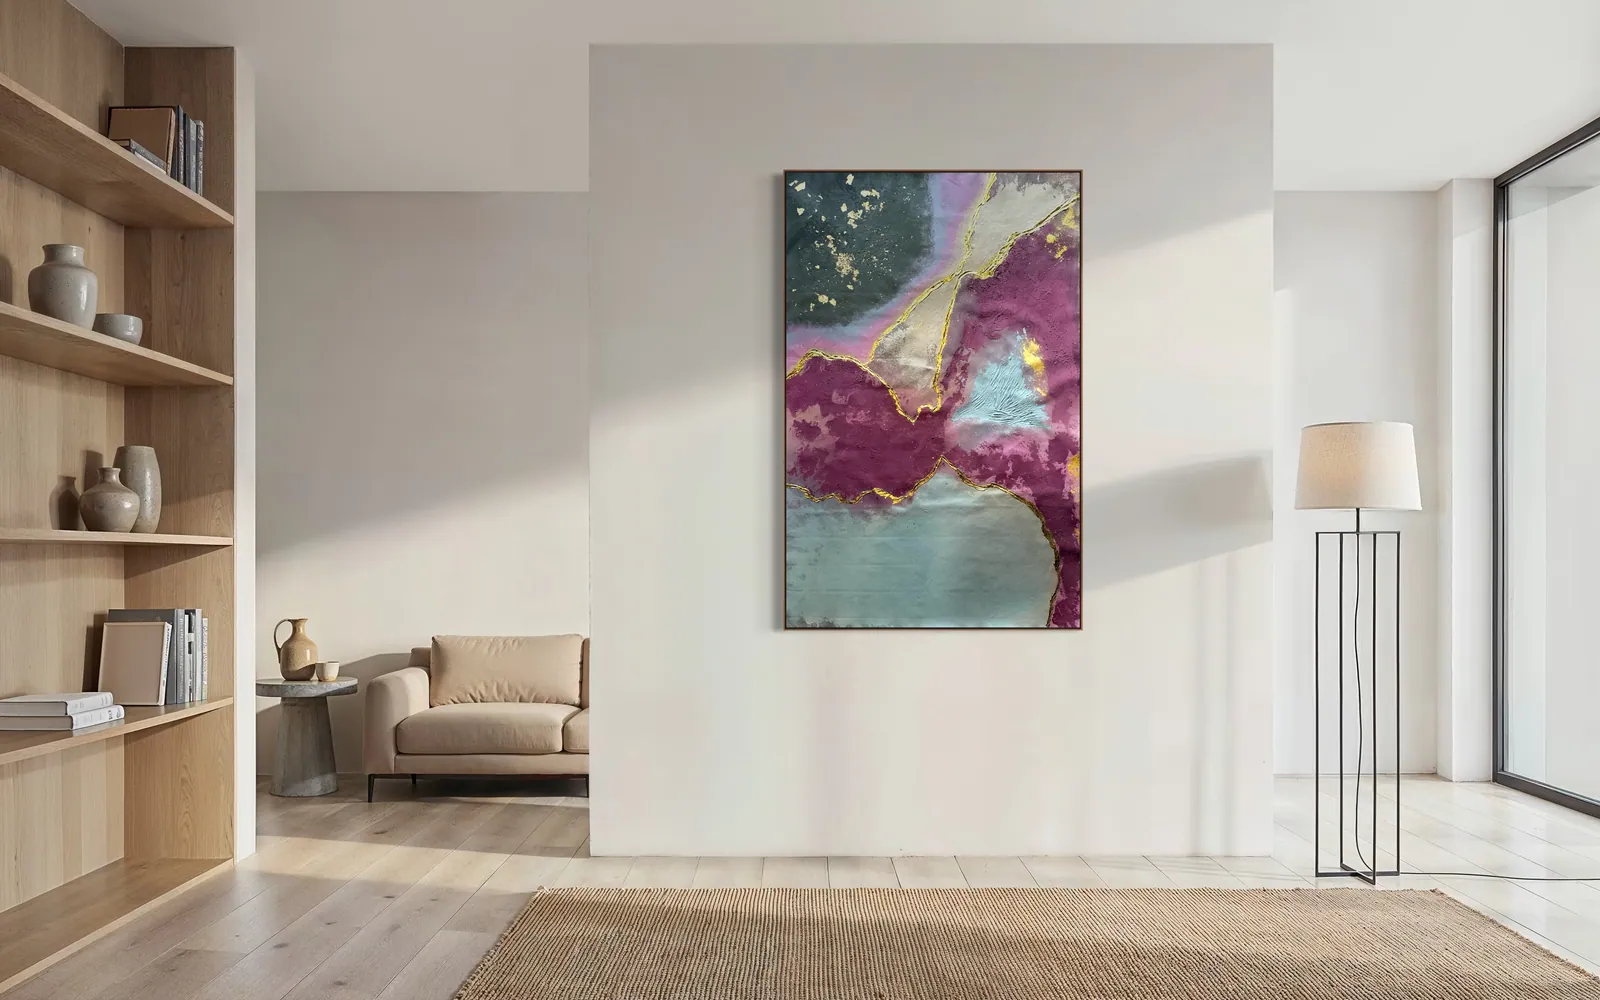
What a submittal-ready package actually needs to contain
An architect rarely submits "art" to a client as a vague line item — it goes into the same review process as a fixture, a stone slab, or a piece of custom millwork. That means the same discipline applies: a spec sheet the client and the general contractor can act on without calling anyone. For an original painting, the minimum is a technical sheet (dimensions, weight, material, orientation), an installation reference (hanging height, wall type, fixing method), and a visual of the piece in a space that resembles the project. Anything less forces a round of back-and-forth emails before the work can even be priced into the budget.
At Perfeito Studio, this is built per work rather than assembled on request. Each available piece already has a technical sheet, an estimated weight, and two room mockups on file, so the package an architect needs for a submittal is largely ready before the first email is sent.
The technical sheet: dimensions, weight, and material
The technical sheet needs to answer four questions without ambiguity: what is it made of, how big is it, how much does it weigh, and which way is up. For Perfeito Studio's works, the technique is mixed media or acrylic on canvas — never assumed from the photograph, since finish (matte, high-gloss, metallic pigment, gold leaf, sculpted texture) varies by piece and changes how it reads under different lighting. Dimensions are listed in centimeters with an inch equivalent, and estimated weight is calculated from canvas area rather than guessed, since an architect needs that number to check it against the wall assembly before anything ships.
Every piece also carries an Archive ID in the format AP-[series]-[year]-[number] — a fixed reference that stays the same across the technical sheet, the certificate, and any correspondence about that specific work, so nothing gets confused between similar pieces in the same series.
Installation data: hanging height, wall load, and lighting
The installation section is what actually gets used on site. It needs a hanging height measured to the center of the piece — the studio's reference point is 145 cm from the floor to center, the standard used across its installation guidance, adjusted case by case for a room with unusually low or high sightlines. It needs a minimum wall size relative to the piece, a fixing method appropriate to the estimated weight, a viewing distance, and a lighting recommendation: warm color temperature (around 3000K) with a high color rendering index (CRI above 90) reads the paint's texture and metallic elements accurately, where a cooler or low-CRI fixture flattens it.
None of this is exotic information, but it needs to be on paper before the electrician sets the track lighting or the drywall contractor closes up the wall — retrofitting a picture light or reinforcing a wall after finishes are done is the kind of change order nobody wants to explain to a client.
Visual references: renders, palette, and scale in context
A photograph of the work on a white background tells a client almost nothing about how it will sit in their space. What a submittal needs is the piece shown at scale in a room with proportions similar to the actual project — which is why Perfeito Studio prepares mockups in interior settings for each available work, and can produce a custom render or mockup in the client's own space when reference photography of that room is provided. A dominant color palette with hex values is also useful at this stage, mainly so the architect can check the work against fabric, paint, and stone samples already specified for the room without needing the physical piece on site.
These visuals are illustrative, not a substitute for seeing the work in person before a final decision — framing, scale, and color can read slightly differently between a screen and a room with real daylight.
Documentation that follows the work: certificate, dossier, and Archive ID
The paperwork that travels with the work after purchase is a separate layer from the submittal package, but an architect assembling a project archive usually wants to know it exists. Each Perfeito Studio piece is delivered with a signed certificate of authenticity, an artist dossier, and conservation and installation guidance bound into a single document, referenced by the same Archive ID used on the technical sheet. A bill of sale (the studio's acquisition agreement) records the buyer, the price, and the work at the time of purchase. For a project archive or a client deck, the dossier and technical sheet are the two documents worth keeping on file; the signed certificate and acquisition agreement stay with the buyer.
From the studio
The view from the studio
Training as an architect before working as a painter changes what I put on a spec sheet. I know what it feels like to receive a beautiful photo of a piece with no weight, no hanging height, and no material called out, and to have to chase that information down before a client meeting. So every work in the studio carries its technical sheet and installation data from the day it's catalogued, not assembled the week someone asks for it. The mockups exist for the same reason — a rendering of scale is often more useful to a project team than another photograph of the canvas alone.
Frequently asked
What goes into an art specification package for an architect's submittal?
A technical sheet with dimensions, weight, material, and orientation; installation data covering hanging height, wall requirements, fixing method, and lighting; a visual of the work in a space at scale; and, once purchased, a certificate of authenticity and dossier referenced by a fixed Archive ID.
What should a foreign buyer know before acting on this?
The specification package itself (dimensions, weight, installation data, documentation) is the same regardless of where the buyer is based. Shipping method, customs clearance, and any import duties depend on the destination country and change over time, so those should be confirmed directly with the studio and, where relevant, with a customs broker or freight forwarder for that specific shipment rather than assumed from a general guide.
Does this differ for a US buyer vs a European buyer?
The technical sheet, installation data, and documentation are identical either way — an architect in either market needs the same dimensions, weight, and hanging guidance. What can differ is the shipping route, transit time, and import process, which is specific to each country's customs rules. Confirm those logistics with the studio for the destination in question rather than assuming one region's process applies to another.
Who handles this in practice — the artist, a shipper, or the buyer?
The studio prepares and provides the specification package (technical sheet, installation data, mockups, and documentation) as part of working with an architect or designer. Physical logistics — packing, freight, and customs paperwork for a given shipment — are coordinated between the studio and the buyer's chosen shipper once a piece is selected; that arrangement is confirmed per order rather than fixed in advance.
What could go wrong if this step is skipped?
The two most common failures are a wall that wasn't reinforced for the actual weight of the piece, discovered only when it's time to hang it, and a lighting fixture specified for a generic artwork that doesn't suit a high-gloss or metallic finish once the piece arrives. Both are cheap to prevent with the technical sheet and installation data in hand before finishes are locked in, and expensive to fix afterward.
Preparing a submittal for a project?
Send the room dimensions and reference photos — the studio can put together the technical sheet, installation data, and a mockup for the specific space.
Published on